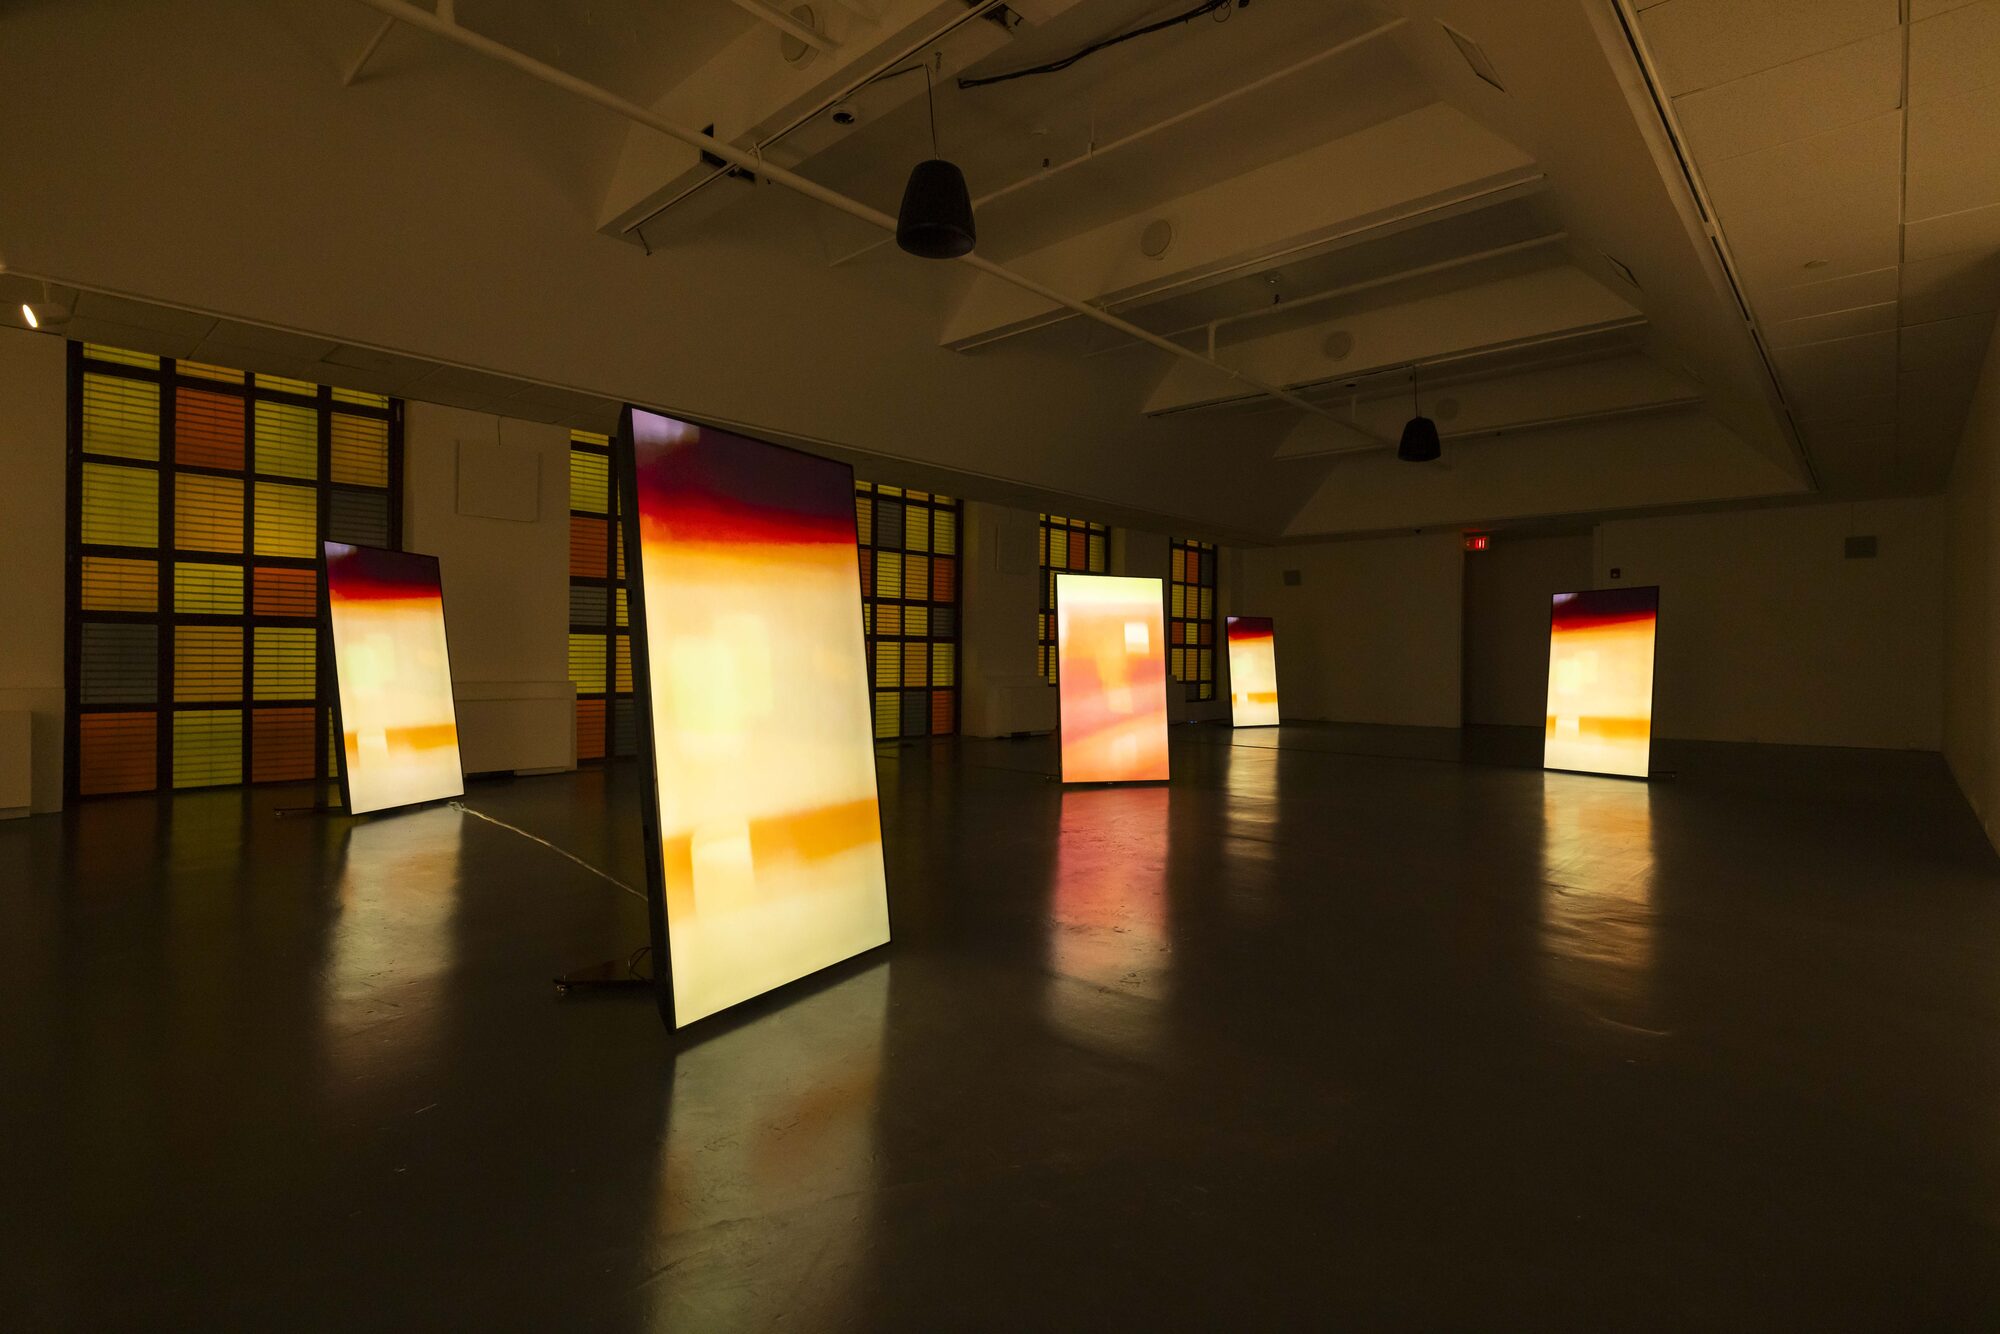
The instrumentis the artwork.
A retrospective of Strangeloop Studios at Wood Street Galleries. Eight shows taken apart, the systems that made them left running, and one new machine in the middle of the room that the public gets to drive.
What the show is about
A live show is not a video. It is a system built to respond in the moment. This exhibition takes ten of those systems apart.
About three quarters of what Strangeloop does live is improvised, not time-coded. The operator is playing the rig while the artist plays the room. What ends up on the screen is the output of an instrument, and the instrument is the thing worth showing.
So this is not a showreel on a wall. Each of the ten works is presented with the machinery that produced it: the patch, the node graph, the simulation, the reference. Where we can, the system is left running, so the piece on the wall is being generated rather than played back.
It is also a show about people. Every station names the animators and designers who built the work. That is the part of this industry nobody ever sees.
Wood Street, second floor
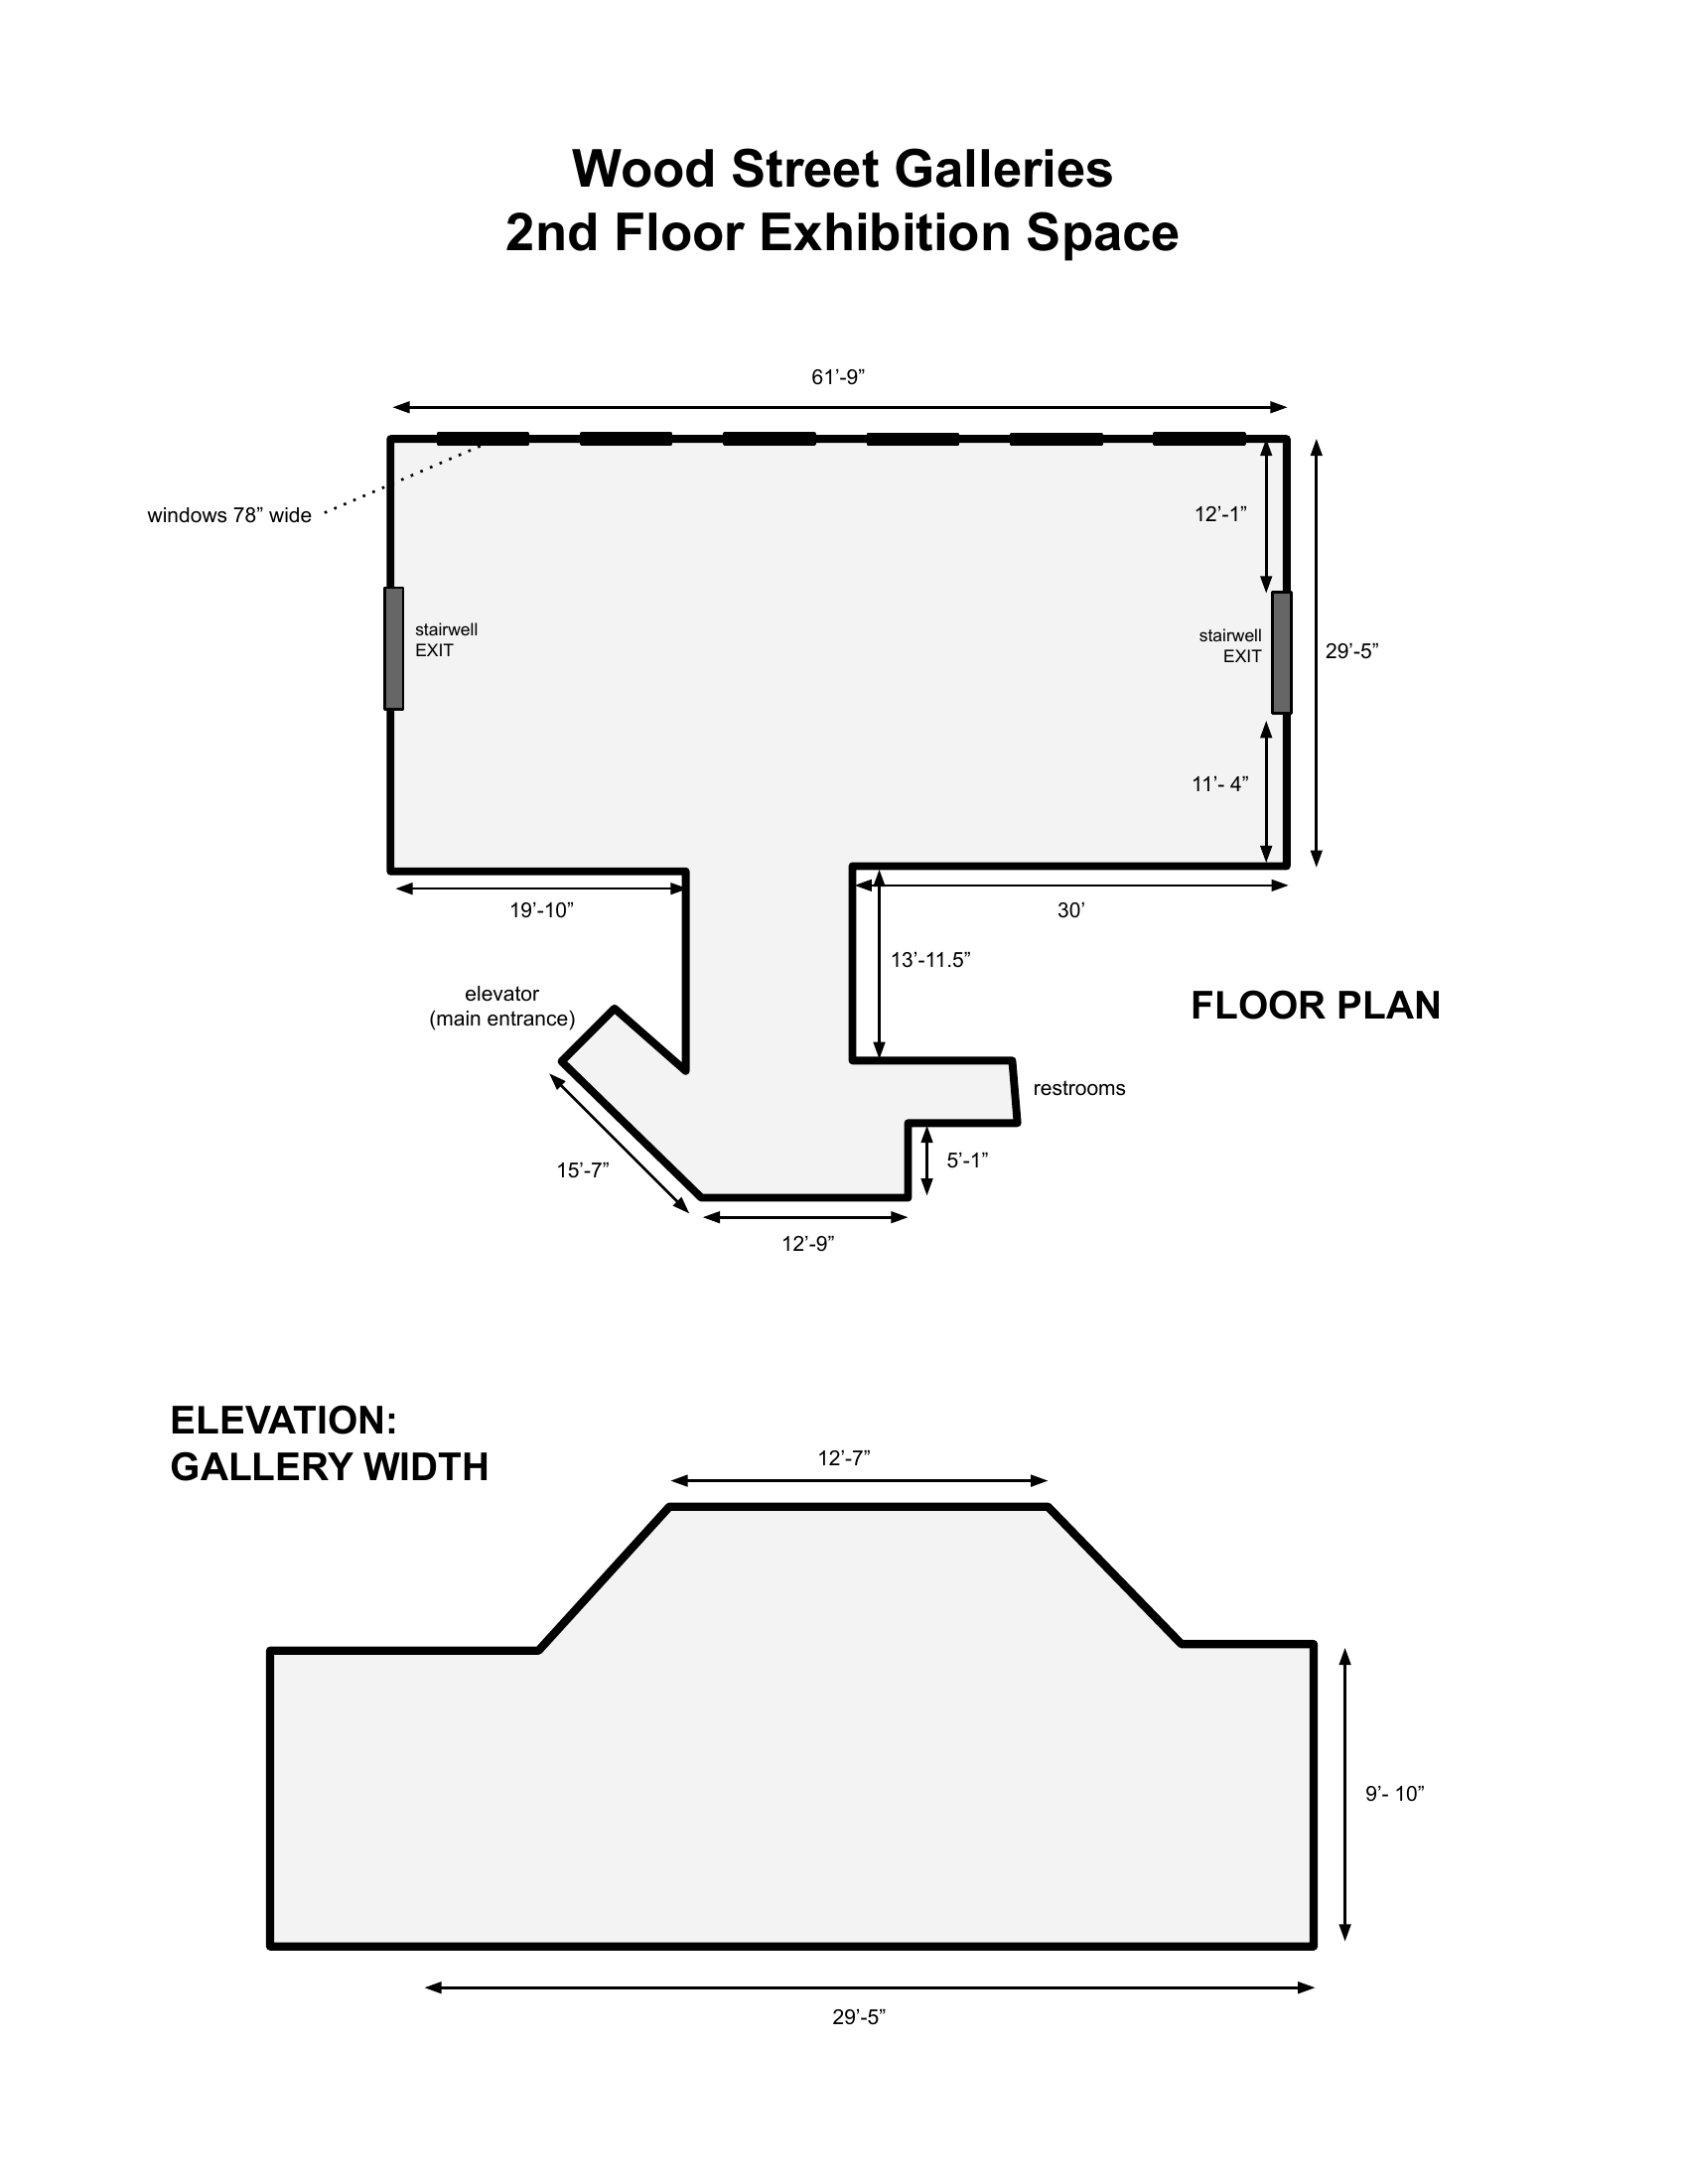
A 61'-9" × 29'-5" hall with a low ceiling, a wall of windows, and a floor that reflects everything you put on it. The room's constraints set the design.
| MEASURE | VALUE | WHAT IT MEANS FOR US |
|---|---|---|
| Main hall | 61'-9" × 29'-5" · ~1,817 sq ft | Comfortable for eight stations plus a center piece and real circulation. |
| Ceiling | 9'-10", rising to 12'-7" at a central ridge | Low. Long projector throws are out. Short-throw and floor-standing surfaces win. The ridge is the only real height in the room. |
| North wall | Continuous windows, 78" bays | Not projectable, and it leaks daylight. Treated as the ambient edge instead of fought. |
| Entry | Elevator → 15'-7" dogleg → alcove | A natural compression corridor before the room opens. Built into the design. |
| Floor | Dark polished concrete | Reflective. Emissive pieces double for free. |
| Ceiling grid | Existing white truss / pipe with track | Rig points already exist. Load rating still to confirm. |
| Egress | Two stairwell exits, east and west | Must stay clear. Circulation loops around the center piece. |
The FLOW installation on the building exterior cannot be removed, only switched off. We keep it on. Seen from inside it reads as a colored grid across the whole window wall, and it costs us nothing.
Perimeter and center
Ten works around the edge. One new machine in the middle, under the high ridge. Click any zone.
Ten stations, one machine
Works sit on the perimeter so the low ceiling works in our favour: short-throw projection and floor-standing surfaces, no long overhead throws. The center is left open for the one piece that needs height.
Diagram is to approximate scale from the Wood Street second floor plan. Station positions are a proposal, not a survey.
Station types, drawn to spec
Sections through the hall at true scale against the 9'-10" wall and the 12'-7" ridge. Figure is 5'-9". Every dimension is measured off the Wood Street plan.
The ceiling sets the projector spec. A full-height image under a 9'-10" ceiling needs an ultra-short-throw lens, roughly a 0.5 throw ratio, not a standard short-throw. Worth confirming with the gallery before anything is bought.
Bay arithmetic
The window wall cannot carry work, so the usable perimeter is the south, east and west walls: about 121 linear feet. Ten bays at 8'-0" uses 80 feet and leaves roughly 4'-6" between stations for circulation and both exits. The Engine at 10'-0" wide sits inside the 12'-7" ridge and still leaves about 9'-8" of walkway front and back.
Display media are deliberately mixed. CRTs carry the earliest work, so the display technology becomes part of the chronology.
Works on the perimeter
Ten pieces, which is the number RAF landed on too. Chosen to span years, systems and display type. Draft picks for discussion, not a locked list.
Flying Lotus
The longest-running collaboration and the through-line of the studio. The deepest process layer in the room.
Tokimonsta
Featured artist for the program, with the possibility of her taking part in the panel.
The Weeknd
The largest-scale production in the set, and the 3D LED case study.
BLACKPINK
Coachella. The largest audience of anything in the room, and a very different design brief to the rest.
Bonobo
Drumsheds, Royal Albert Hall, DGTL. Content built for a non-rectangular screen, which makes it the mapping case study.
Erykah Badu
The Unfollow Me Tour. The last tour show we built for her: upstage plus SL and SR screens on one pixel map.
Children of the Void
The studio's own authored work rather than client work. Worldbuilding and the AI pipeline.
Polia / Blastema
Original work and the internal projects that never faced an artist but fed everything that did.
Where it starts
Early studio and personal work. Video feedback, practical effects, strange loops.
Realtime now
The current Notch and Unreal systems. Sets up the machine in the middle of the room.
Three of these need assets sourced. Bonobo, BLACKPINK and the Badu Unfollow Me tour masters are not in the working archive. They need pulling from backup or re-requesting from the productions, along with the Badu pixel map.
No credit appears anywhere until it is confirmed name by name against studio records. The credit panels are the point of the show, so they have to be right.
The Engine
One new piece, built for this room
A live Notch system the visitor drives. Not a video on a loop. The same class of instrument that runs a show, opened up and put in the public's hands.
The exhibition argues that the instrument is the artwork. The Engine is that argument made literal, and it is what makes this a show rather than an archive. It runs the techniques that recur across every work on the perimeter: a raymarched 3D fractal that morphs between a Menger fold and a Mandelbulb, fractal noise eroding the solid, and thousands of particles advected through the curl of that field.
Physical control surface. Real faders and encoders. Honest to how the work is actually made, legible without a sign, and it survives a crowded gallery.
Audio reactive. The visitor's own sound drives the system. Strong idea, harder in a room with an adjacent sound exhibition.
Presence and camera. Motion in the room drives the particle and noise fields. No instruction needed, less direct authorship.
Open: interaction model, footprint, and whether it is one surface or a cluster. It also has to boot itself and run unattended for six weeks.
Try it
A raymarched 3D fractal, a domain-warped fBm noise field, and 12,000 particles riding the curl of that same field. Running live in your browser, not a video. Drag the frame to orbit it. Every station in the room works this way: take the frame apart, step how it was built, read the process note, then drive the system.
Toggle any pass. This is the same separation an operator works in, not a rendered explainer.
Two ways through the room
Every work is tagged twice: by the pipeline stage it best illustrates, and by the systems that drive it. Walk it by artist, or walk it by technique.
By pipeline stage
Idea / Theory
Concept and the conversation with the artist.
Reference & Worldbuild
Moodboard and look target. The world being built.
Asset Generation
3D, simulation, AI.
Comp & Look-dev
Where the look gets set.
Realtime / Mapping
Notch, Resolume, Unreal. Mapping to the venue.
Live Performance
The show. Mostly improvised.
A single work reappears at several stages. That recurrence is the argument.
By system
Unreal
Realtime environments and the large-format LED work.
Notch
The live instrument. What an operator actually plays.
Practical
Camera, feedback, physical effects. Where the studio started.
Particles
Simulation as the source of motion rather than keyframes.
Fractals
Recursion and self-similarity. The studio's name is not decorative.
Noise
The substrate under nearly everything on these walls.
Panel, workshop, book
Panel
Ian and David, moderated by Nica from CMU STUDIO for Creative Inquiry, with possible Tokimonsta participation. Same thesis as the exhibition: how a show actually gets built, and why the improvisation is the point.
Recommendation: panel first, workshop second. RAF raised this and we agree. The panel sets the question the workshop then answers.
Workshop · Tech25, Sat Dec 12
Tech25 is a strong fit. Their teaching lab already runs Resolume, Adobe and Ableton on RTX machines, and the training theater has a full rig for the demo half.
| RESOURCE | WHAT THEY HAVE |
|---|---|
| Teaching lab | 8 stations · Lenovo Legion T5, RTX 3060, 16GB, Win 11 · Resolume, Adobe CC, Ableton Live 12 Intro · MPK Mini, Volt 2, headphones |
| Instructor station | Mac Mini M2, 70" display, monitors |
| Training theater | 67' × 70', 13' ceiling · 150" screen, Sony VPL-CWZ10 · RCF PA, Onyx lighting, hazer · 24' × 12' stage |
| Also available | 5 Lenovo Yoga Pro 7 (RTX), 8 MacBook Air M3, 12 older MacBook Air, 34 iPads |
Eight lab stations caps hands-on at eight to sixteen people. Above that it is a demo, not a workshop. That number drives the whole format.
Proposed shape: a demo on the big rig in the training theater with no cap, then a capped hands-on session in the lab. Built on Resolume, since it is affordable enough that people can carry on afterwards, and showing custom plugins on top of it. Pittsburgh is a DIY city, so the useful move is showing what budget and access make possible in a form people can rebuild with what they have.
Licenses to chase for the workshop: Notch, Resolume, Maxon, Adobe, Derivative.
Book
Format still open. The exhibition generates the material either way: eight case studies, the process assets, the credited team, the systems essay. A book is the natural home for the process layer a gallery wall cannot hold. Capture everything to book standard during production and decide later. It should not gate the show.
What we need from the gallery
The gallery has offered to follow our lead and purchase what is needed. To spec that, we need answers to these.
Six weeks unattended is a design constraint, not an afterthought. Every station has to boot itself, run all day and shut down without a technician in the building.
Open decisions
OURS
- Final eight works, and whether W4 stays a fifth artist
- The Engine: interaction model and footprint
- Panel before workshop (recommended)
- Confirm Dec 11–13 against studio bookings
- Animator and credit list, confirmed name by name
- Budget position: what we absorb, what is funded
THEIRS
- Tokimonsta, hard yes or no
- Gallery tech answers, via Davine
- Workshop cap and RA ticketing
- Travel and accommodation dates
- Image assets for flyers, poster and social
Timeline
Budget is not costed here. It needs the gallery's gear answers first, and no number goes across until David and Ian set it.