The feedback corridorThree or four widescreen panels butted together down one wall of the dogleg, one camera on the wall across. You walk in and appear inside every screen. (Can also be passive content on screens.)
The mirror wall
The brightest thing in the roomYou walk toward it and it draws you back in particles.
The screens
Three podiums along the long wallNine shows. Pick one, play it.
The far wall
The work at full sizeNew piece or show program.
Wood Street Gallery · Media Layout Proposal
01
Media components
Four elements
The mirror wall, the past work gallery, the secondary projection, and the corridor. Each detailed on the pages that follow.
01
Mirror Wall
Real-time interactive projection · the stage end wall
02
Past Work Gallery
Three interactive screens · the window wall
03
Secondary Projection
Passive projection · the wall opposite the Mirror Wall
04
Dogleg Corridor
Nested video feedback · the entry from the elevator
Media components
02
Media components
01
Mirror Wall
Real-time interactive projection · the stage end wall
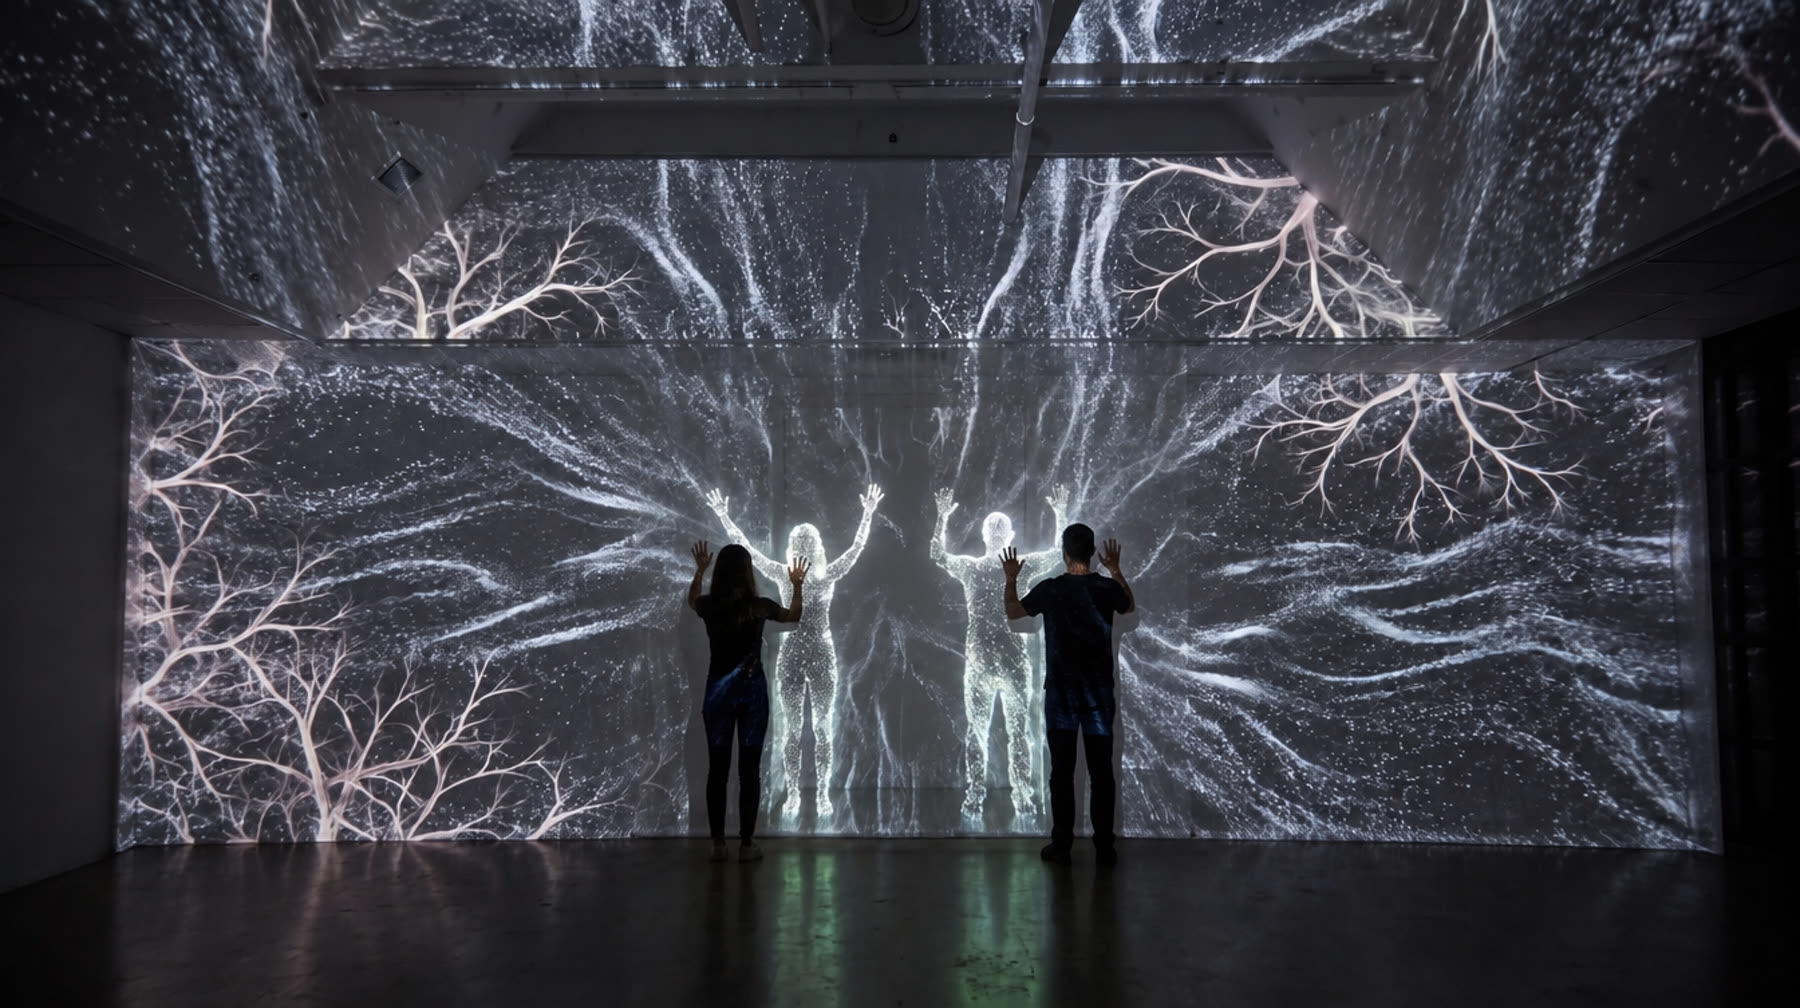
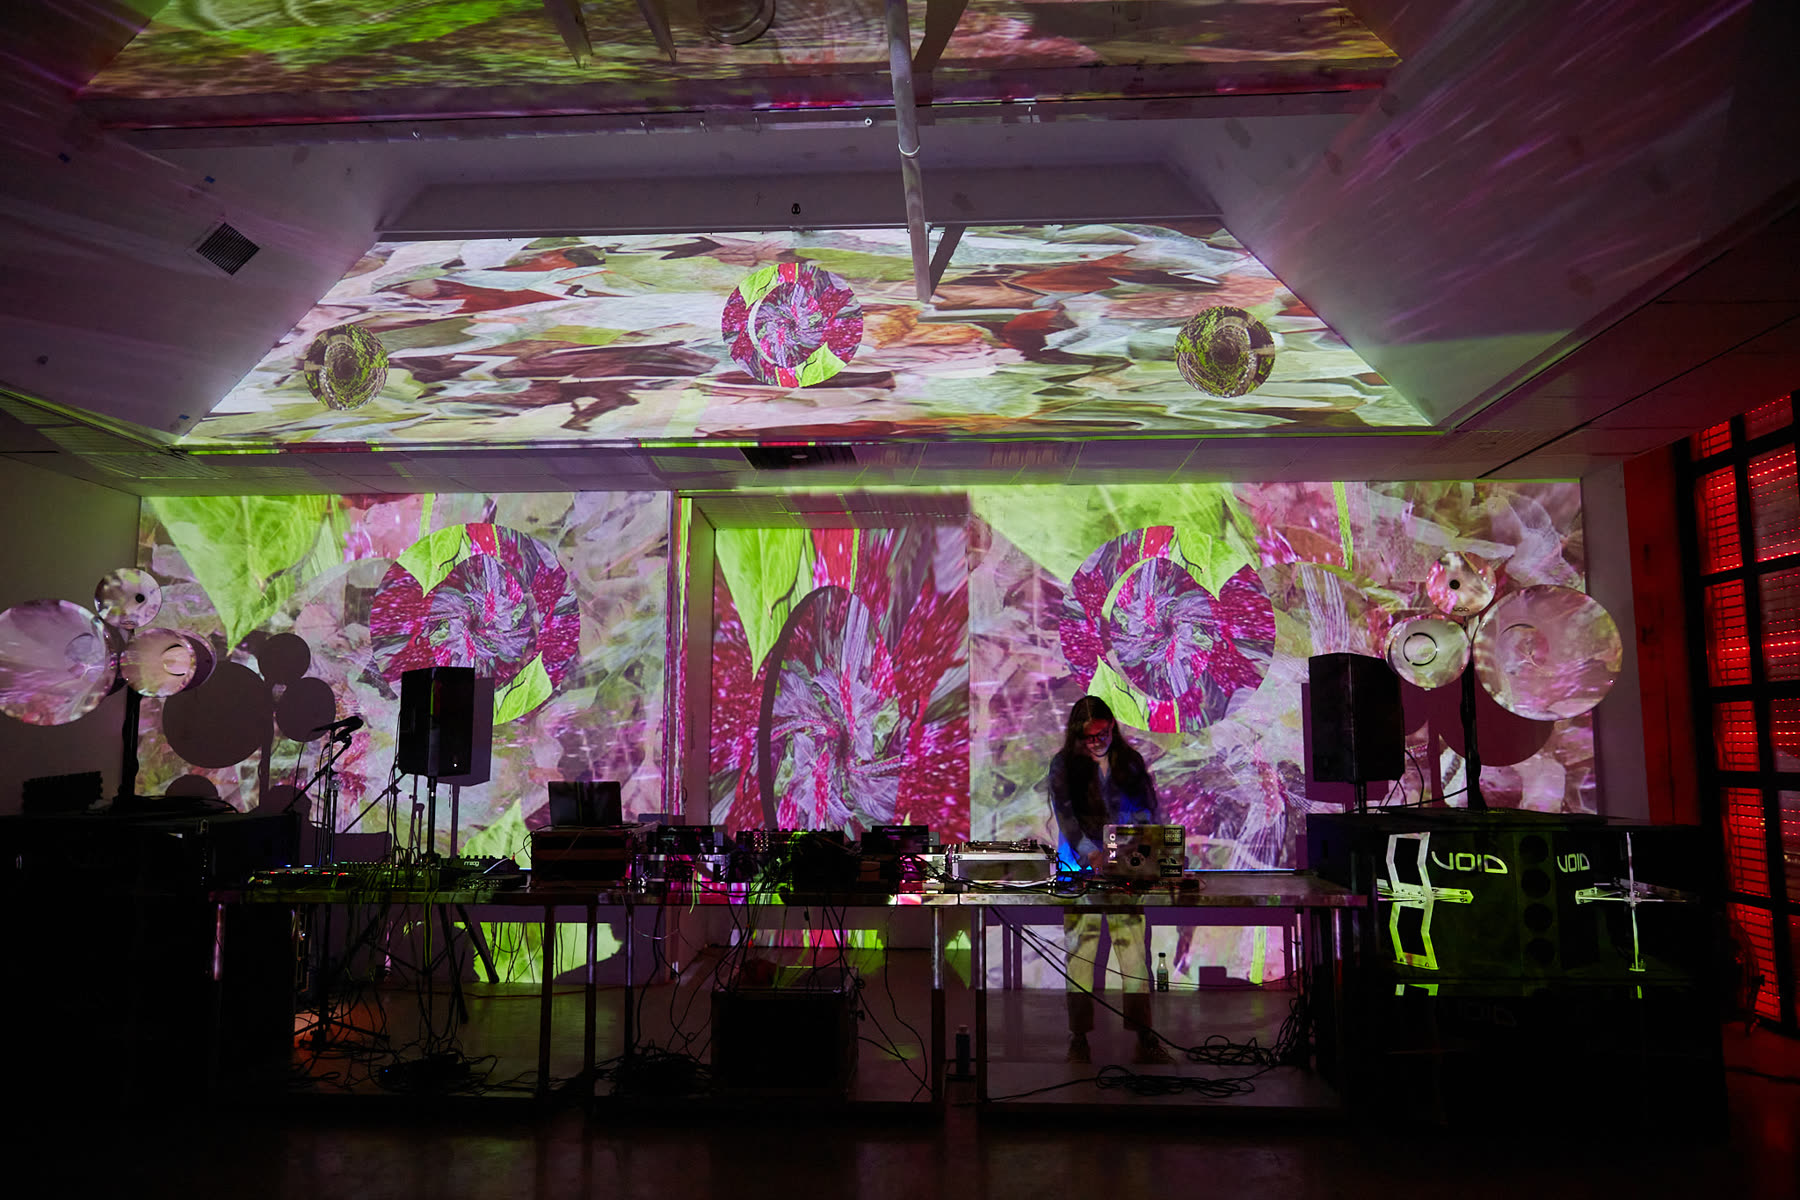
The stage end wall and the beam soffits above it, mapped as one image, with a scrim hung a few feet in front running the full 29'-5" width of the room.
Cameras on the ceiling grid read the floor. Whoever stands in front of it appears on the wall, life size, made of particles and fractals. No controls, no console — the room is the input.
SurfaceEnd wall + beam soffits, 29'-5" wide
ScrimFull width, hung 4'-0" off the wall
ProjectionTwo short-throw units, ceiling grid
InputTwo or three cameras. Nothing recorded.
Mirror Wall
03
Media components
02
Past Work Gallery
Three interactive screens · the window wall
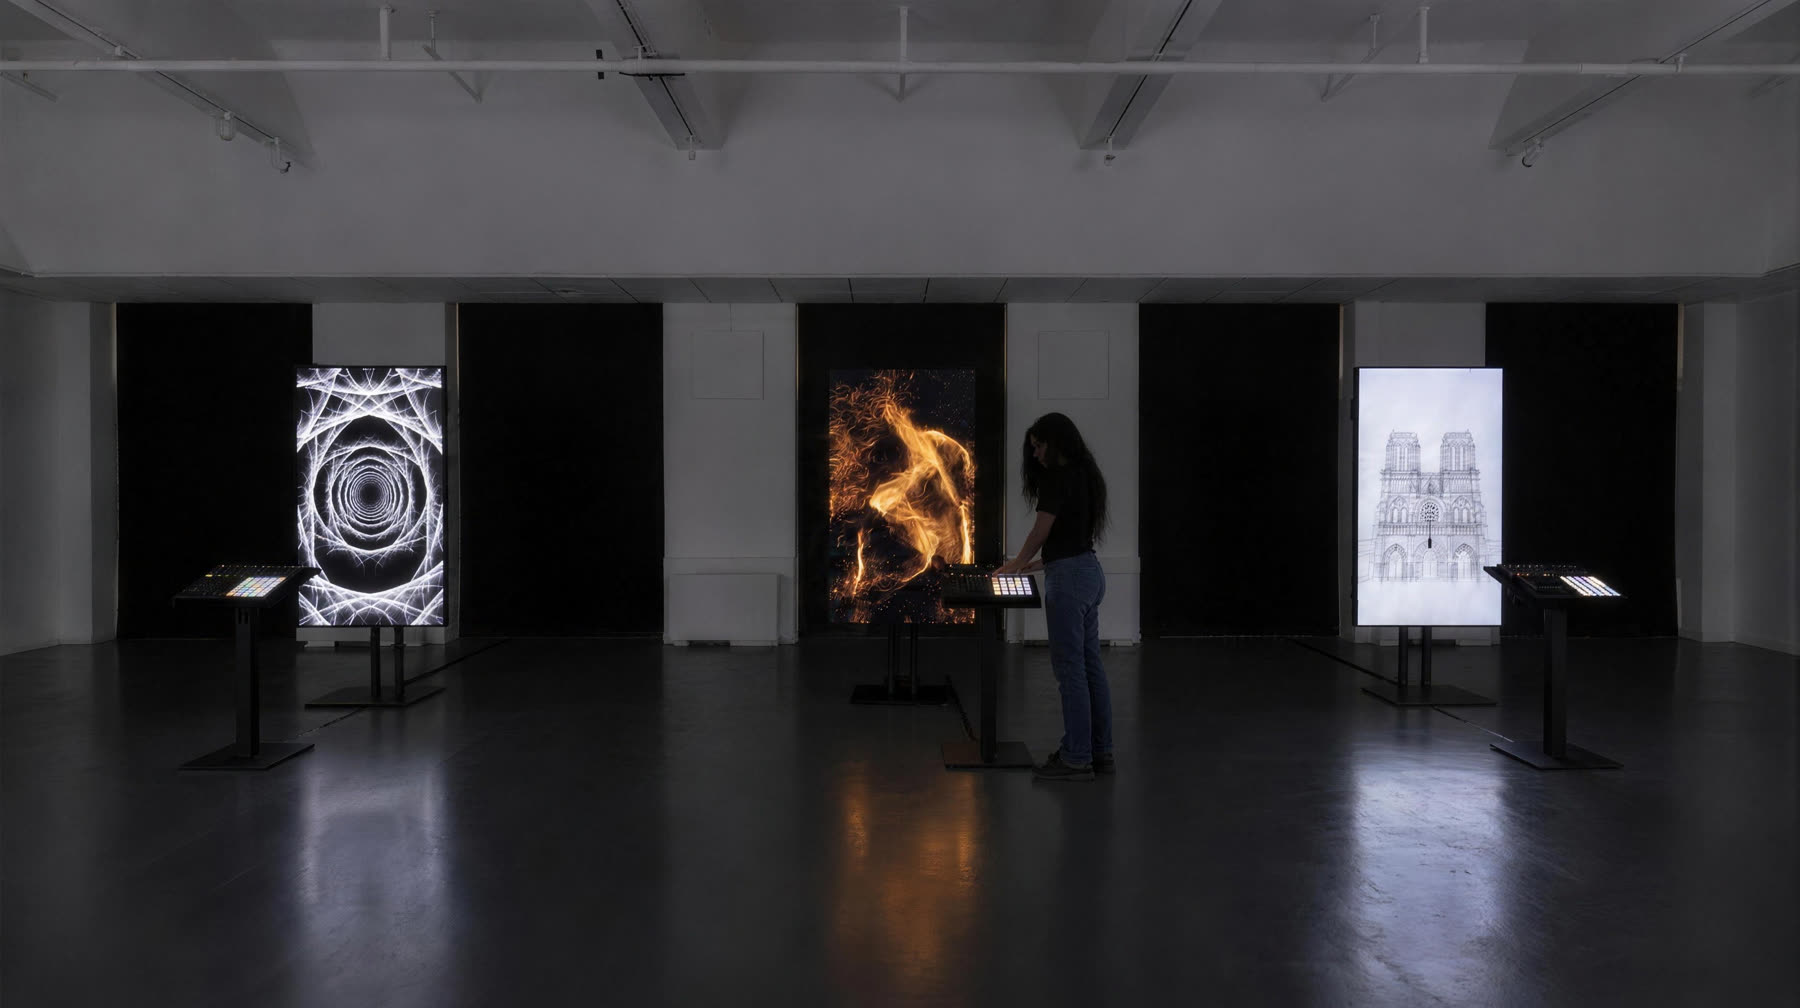
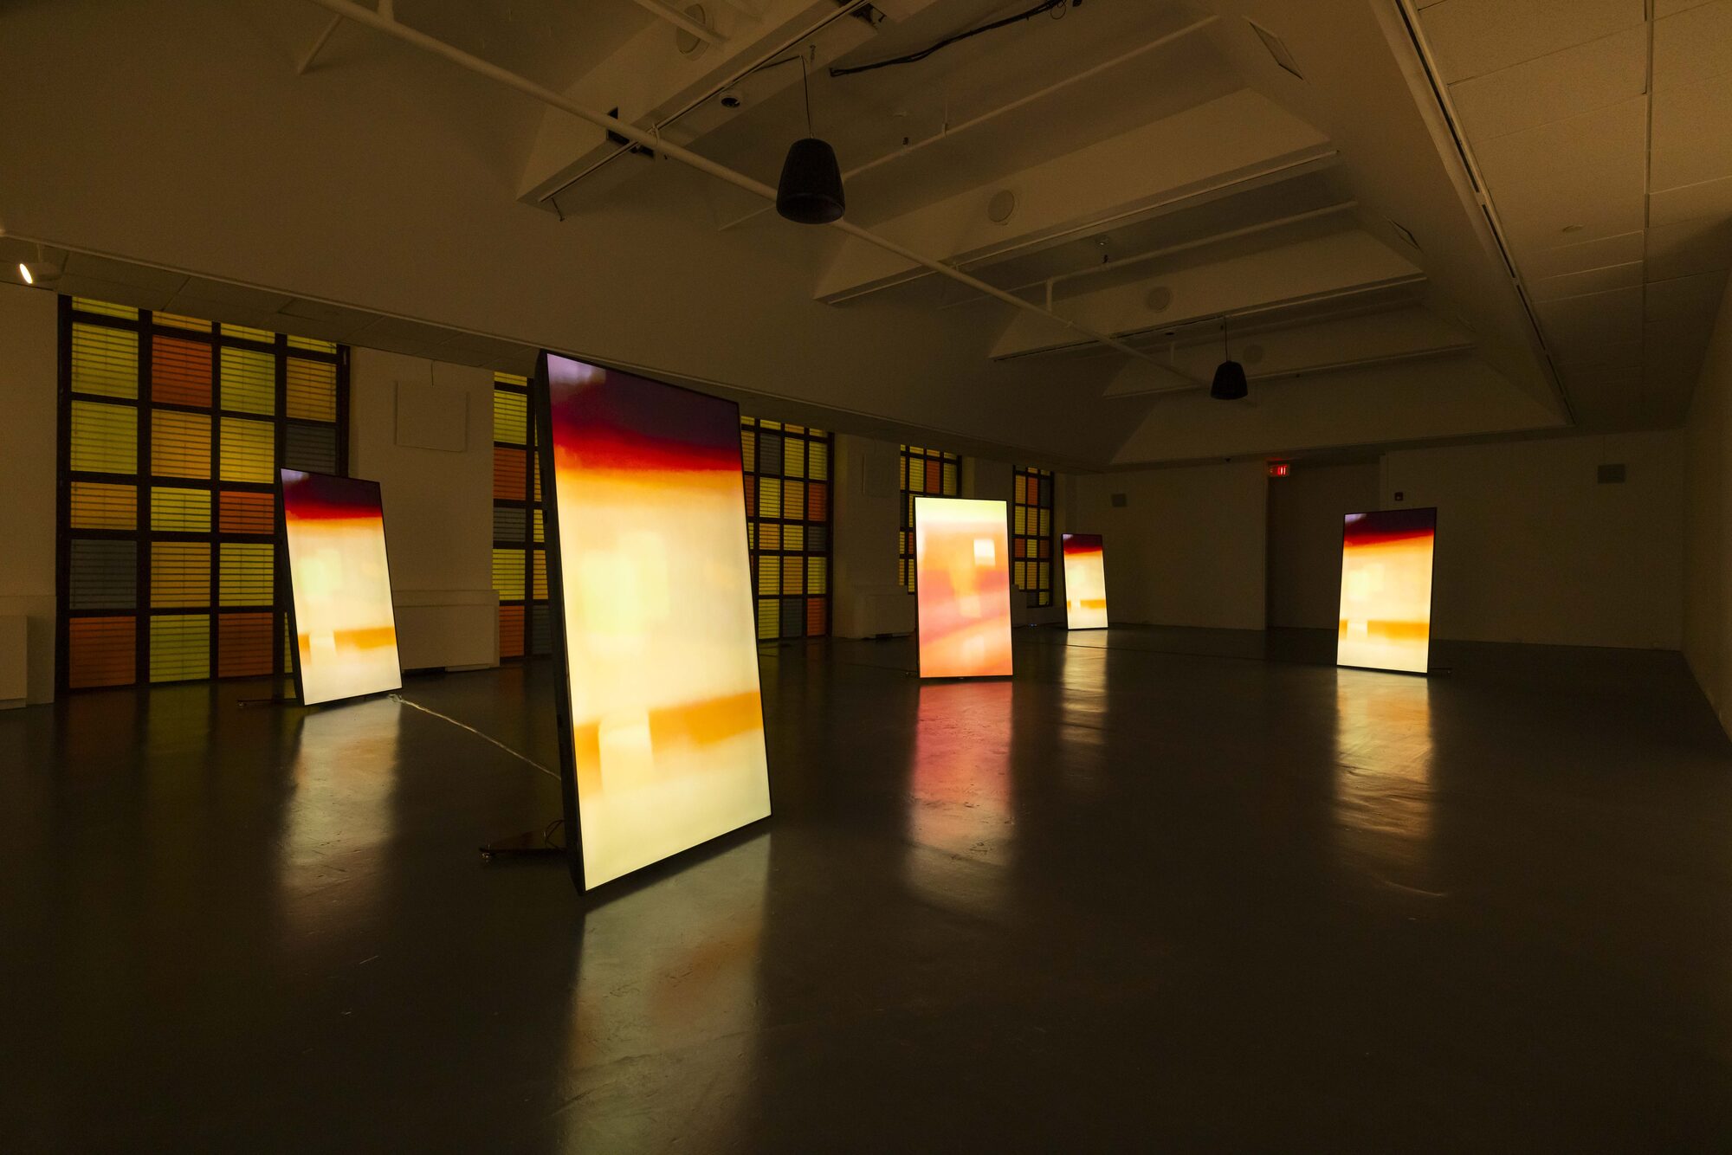
Three interactive screens, each containing assets from three past works. Portrait displays on floor stands along the window wall, in front of the gallery's blackout panels.
A podium at each with a MIDI controller: faders, knobs, pads. Pick a show and the system that ran it is under your hands. Nothing here is a loop.
DisplaysThree portrait panels, 75"–85"
MountingFloor stands, about 15'-0" apart
ControlPodium + MIDI controller at each
BehindGallery blackout panels, full run
Past Work Gallery
04
Media components
03
Secondary Projection
Passive projection · the wall opposite the Mirror Wall
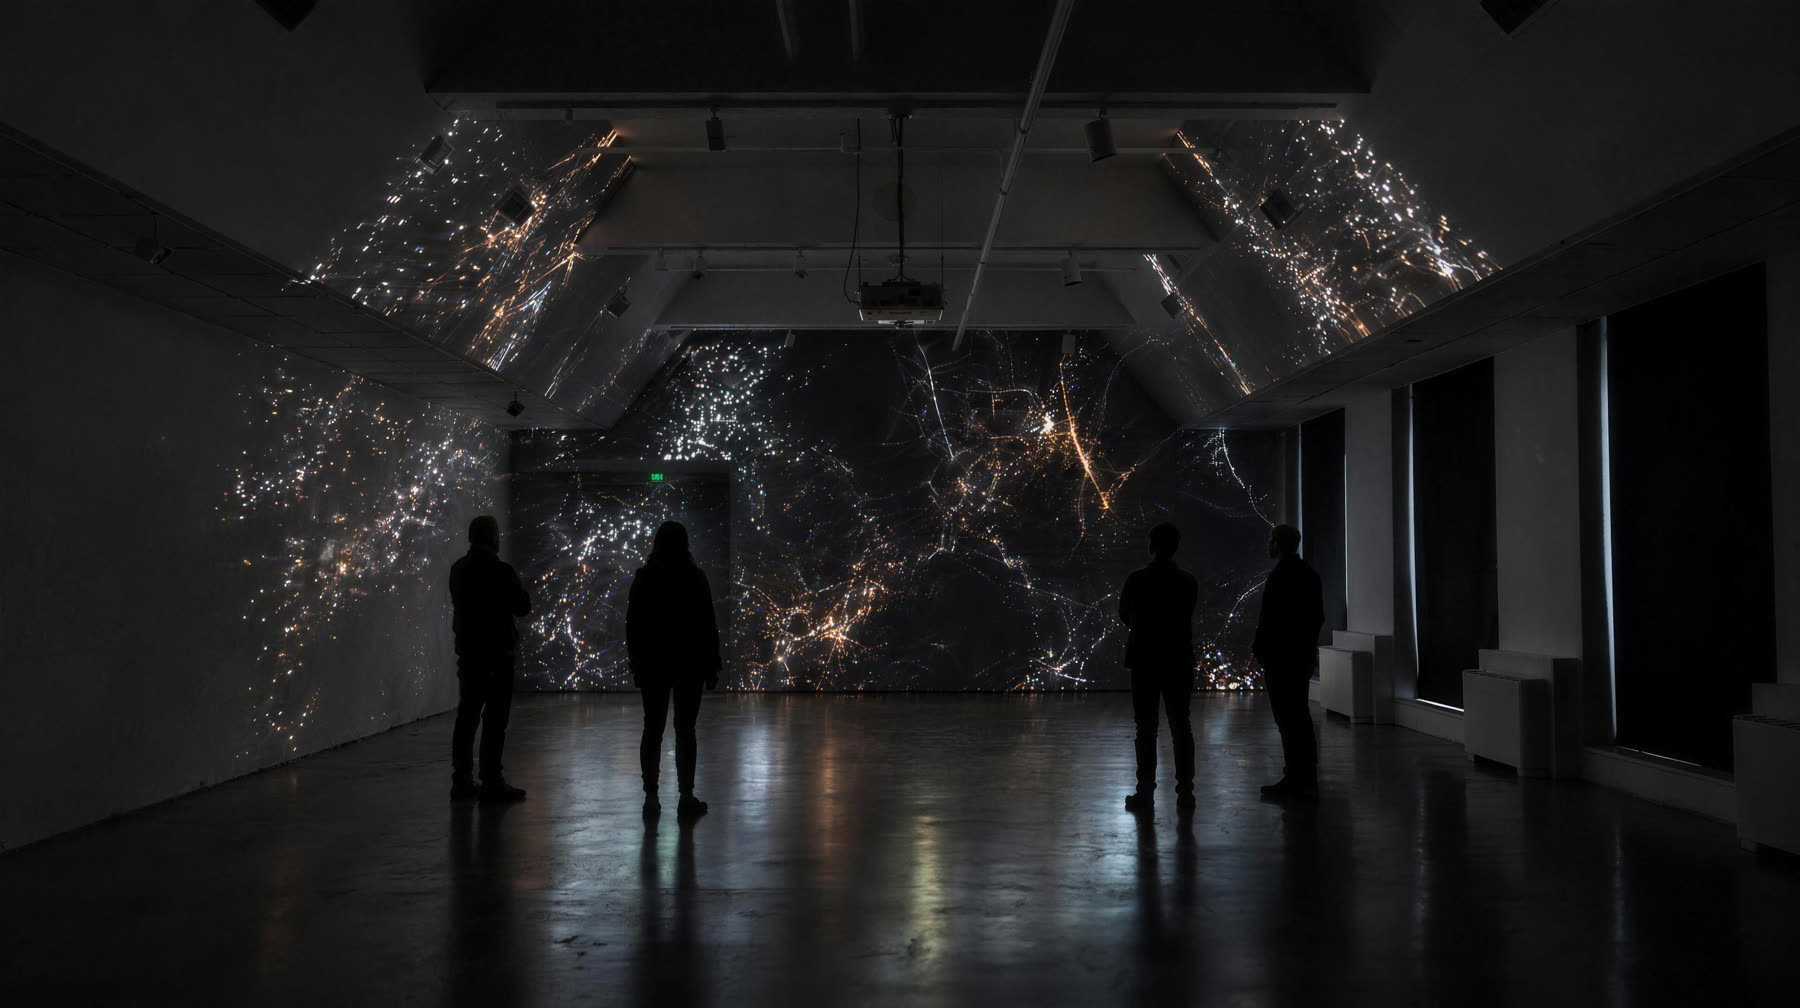
The far end wall and its soffits, mapped edge to edge the same way as the Mirror Wall. Passive — no camera, no interaction.
Content TBD: either additional original art or a selection of past work. The stairwell door stays clear and takes the image with it.
SurfaceEnd wall + beam soffits, 29'-5" wide
ProjectionTwo short-throw units, ceiling grid
ContentTBD — original art or past work
InteractionNone. Passive playback.
Secondary Projection
05
Media components
04
Dogleg Corridor
Nested video feedback · the entry from the elevator
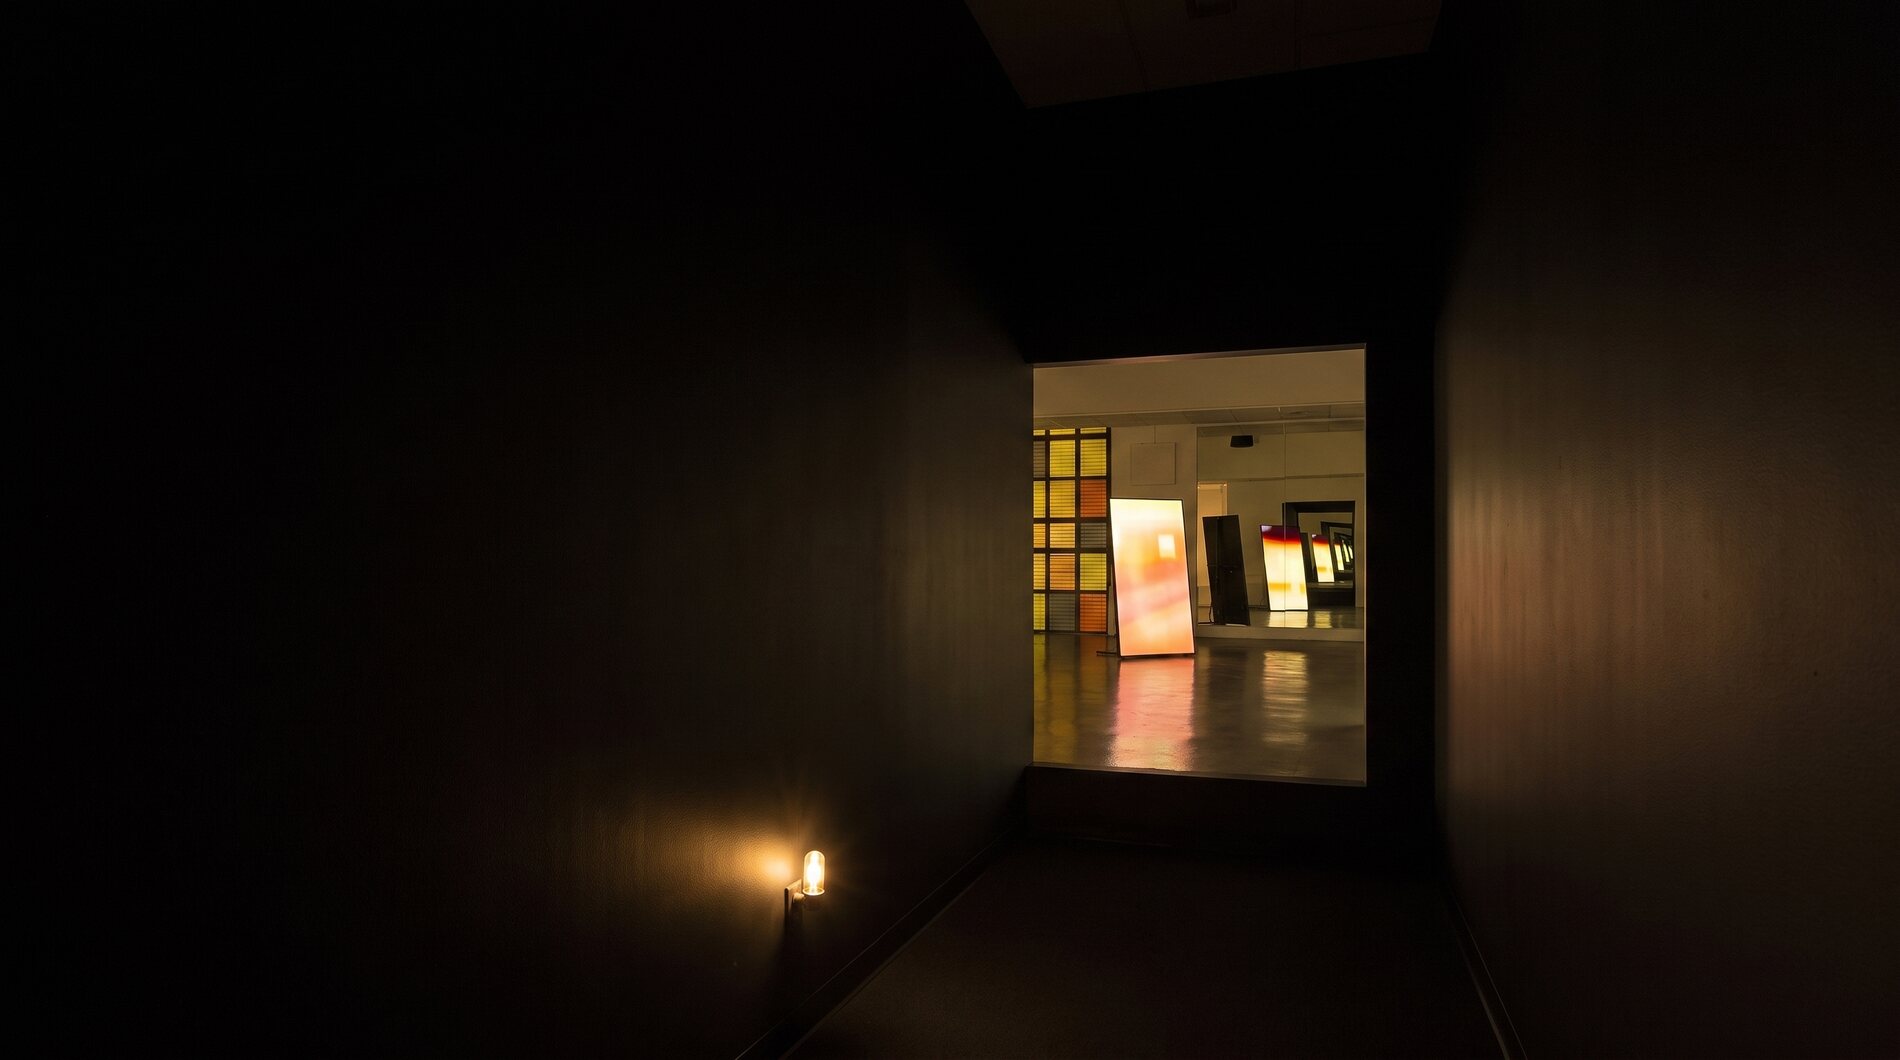
The 15'-7" entry dogleg between the elevator and the hall. Three or four widescreen panels butted together along one wall, one camera on the wall opposite.
Each feed nests inside the next, so you walk in and appear inside every screen on the way to the room. Format open: CRTs, LCD/LED panels or projection all work.
ScreensThree or four widescreen, butted
MountingOne wall, landscape at eye height
CameraOne, on the wall opposite
FormatTBC — CRT, LCD/LED or projection
Dogleg Corridor
06
The room as it is
Existing conditions
Both surfaces have already carried media in this room.
The stage end wall, at a past event. Wall and beam soffits already mapped as one surface. This is the mirror wall.
The window wall, at a past show. Portrait panels on stands in front of the windows. This is where the three screens go, with the blackout panels up behind them.
The room as it is
07
Measurements
Wood Street, second floor
A 61'-9" × 29'-5" hall. Low ceiling, a wall of windows, two end walls with height, and a floor that reflects.
Measure
Value
What it means
Main hall
61'-9" × 29'-5"
Two mapped end walls, three screens on the long wall, open floor between.
Ceiling
9'-10" → 12'-7" ridge
Low. The end walls are the only surfaces with real height.
End walls
29'-5" wide
Both mapped edge to edge, wall and soffits as one image.
Window wall
78" bays
Blacked out with the gallery's panels. The three screens stand in front.
Entry
15'-7" dogleg
The feedback corridor, before the room opens.
Floor
Polished concrete
Reflective. Every lit surface doubles.
Ceiling grid
Truss / pipe
Rig points for scrim, projectors and cameras. Load rating to confirm.
Egress
Two exits
One in each end wall. Must stay clear. The scrim sits in front of one.
Figure is 5'-9". Dimensions are off the Wood Street plan.
Drawn to spec
09
Drawn to spec
Secondary projection and corridor
Same scale. Figure is 5'-9".
Projection. Each end wall plus its beam soffits needs projection from the ceiling grid, likely two short-throw units per wall. A full-height 16:9 image under the 9'-10" ceiling needs an ultra-short-throw lens, roughly 0.5 throw ratio. Worth confirming against the gallery's inventory before anything is bought.
Drawn to spec
10
Proposed tech rider
Proposed Technical Rider
Projectors
Count, lumens, throw ratio, lens options. Two end walls plus beam soffits, likely two short-throw units per wall, hung from the grid.
Displays
Three portrait-capable panels, 75" to 85", with floor stands.
Corridor screens
Three or four widescreen panels butted together along one wall, plus one camera opposite. CRT, LCD/LED or projection all viable.
Cameras
Two or three on the grid near the mirror wall looking back at the floor, plus one in the corridor. Nothing is recorded or stored.
Scrim
Full width of the mirror wall, 29'-5", hung 4'-0" out from the wall off the ceiling grid.
Blackout panels
The gallery's own, all bays, for the full run.
Podiums
Three at waist height, from the gallery. MIDI controllers we may be able to supply, TBC.
Playback
Three screen machines plus two projection machines. Does the gallery supply, or do we ship a rack.
Rigging
Load rating on the ceiling grid for scrim, projectors and cameras.
Power
Circuits at both end walls and along the window wall.
Egress
The scrim sits in front of the stairwell door in the mirror wall. We need the gallery's ruling before we draw it.
Sound
Whether audio is allowed in the main hall, given the sound exhibition upstairs.